

A 1925 Milwaukee Original, Reborn Across from Washington Park
Studios, 1- and 2-bedroom homes at 4315 West Lisbon Avenue.
A New Standard in Affordable Living
The Alden Apartments is a fully renovated 1925 building at 4315 West Lisbon Avenue, directly across from Milwaukee’s 135-acre Washington Park. Studio, one-, and two-bedroom homes pair original 1920s architecture with all-new kitchens, baths, flooring, and building-wide smart access — keyfob and Bluetooth smartphone entry, AI-monitored security, and an Amazon Hub Locker in the main foyer.
| Address | 4315 West Lisbon Ave, Milwaukee, WI 53210 (near Hwy 175) |
| Built | 1925 — full top-to-bottom renovation, ongoing |
| Homes | Studio, 1-bedroom, 2-bedroom |
| Utilities included | Heat, water, sewer, trash, building-wide Wi-Fi |
| Lease term | 12 months |
| Pets | Not permitted |
| Parking / Storage | Garage +$90/mo · Reserved +$30/mo · Storage from +$40/mo |


Neighborhood
The Alden sits directly across from Washington Park, 135 acres designed by Frederick Law Olmsted — the same landscape architect behind New York’s Central Park. The park has baseball and soccer fields, tennis and basketball courts, a golf course, a playground, a fishing pond, and pavilion rentals, plus year-round “Washington Park Wednesdays at the Clamshell” — festivals, concerts, art exhibits, and winter ice skating. The Washington Park Branch Library sits right next door, with computer and printer access at its business center.
Bus lines 57 (Walnut–Appleton) and 30 (Sherman–Wisconsin) stop directly outside; Line 21 (North Ave) is a couple of blocks south. Street parking is available off the main entrance on W Lisbon Ave and the side entrance on N 44th St, with off-street reserved parking and private garage rentals also available.
Studio
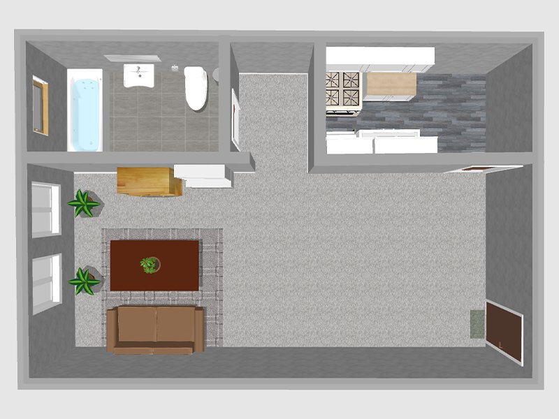
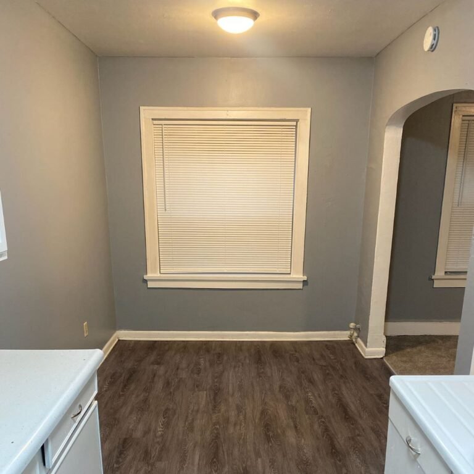
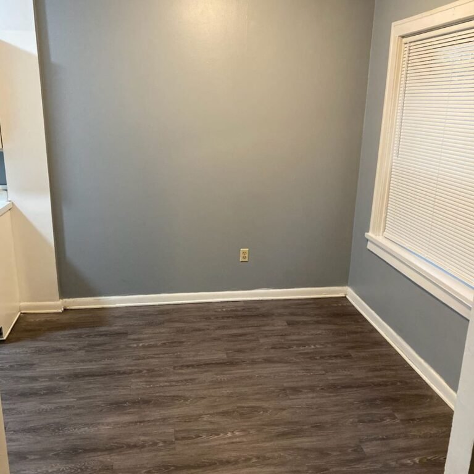
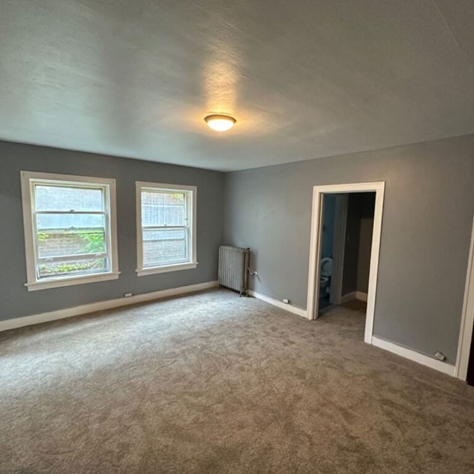
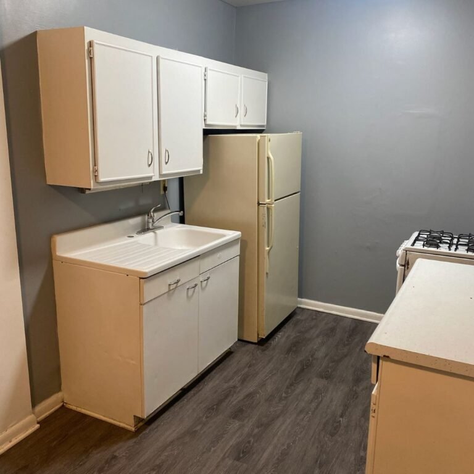
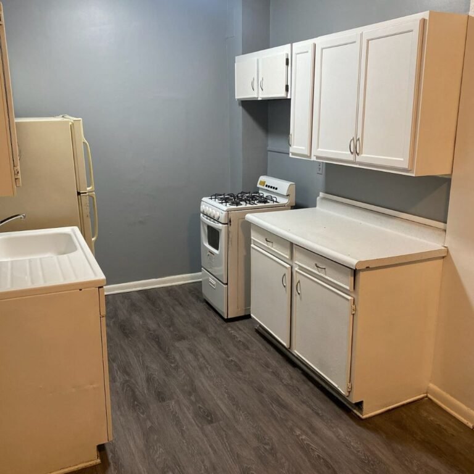
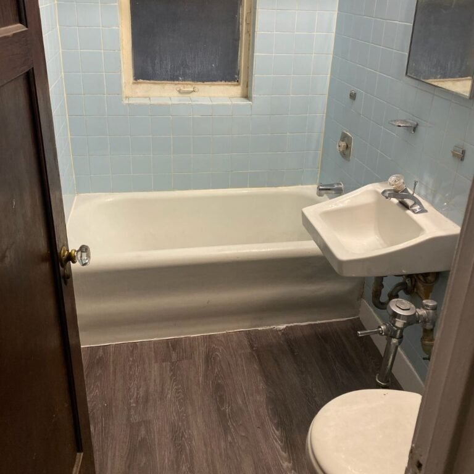
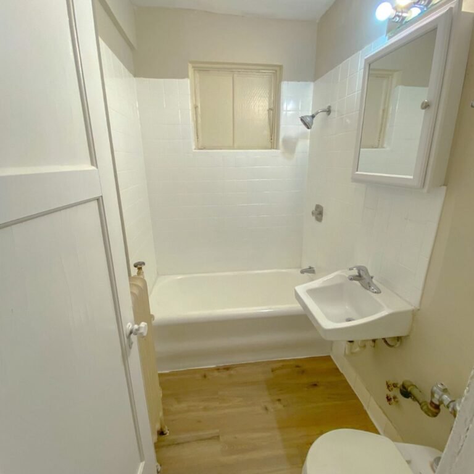
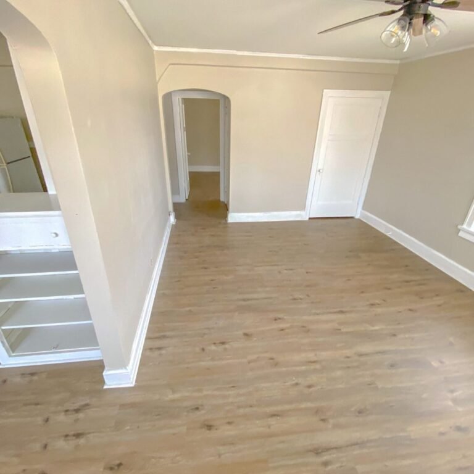
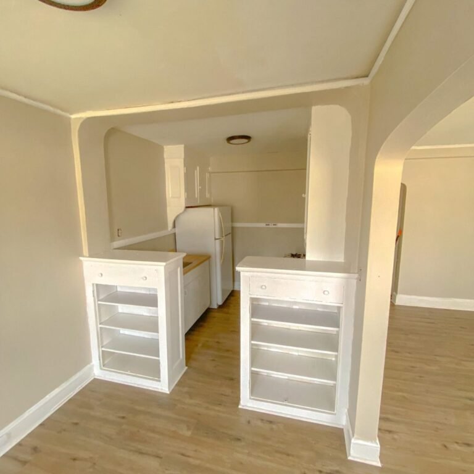
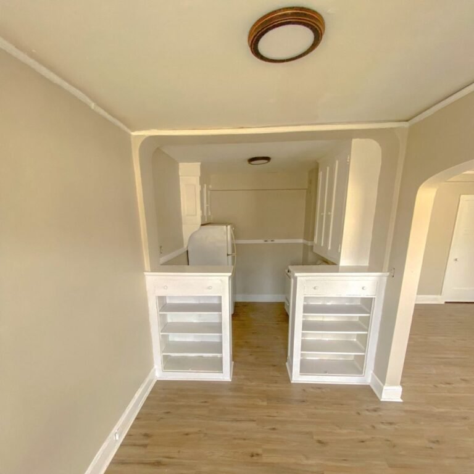
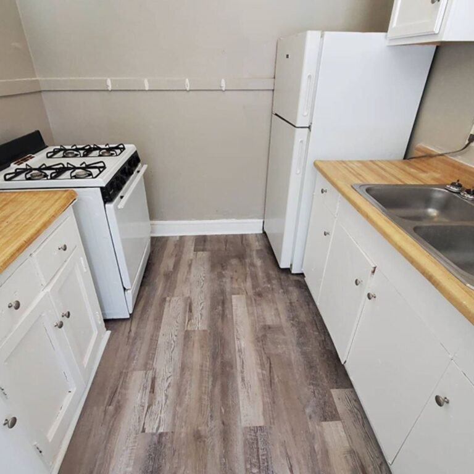
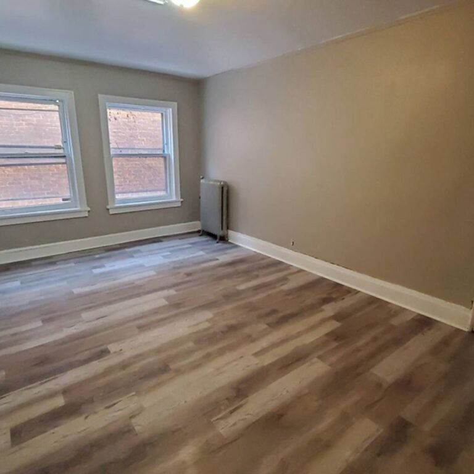
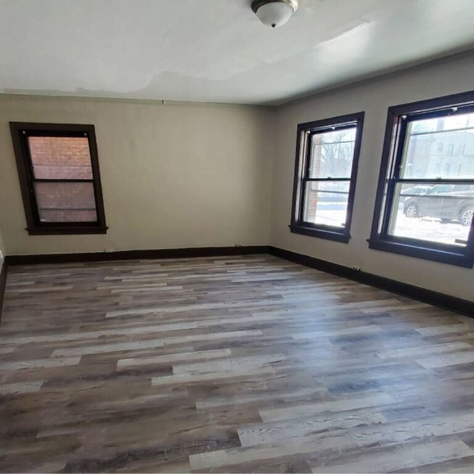
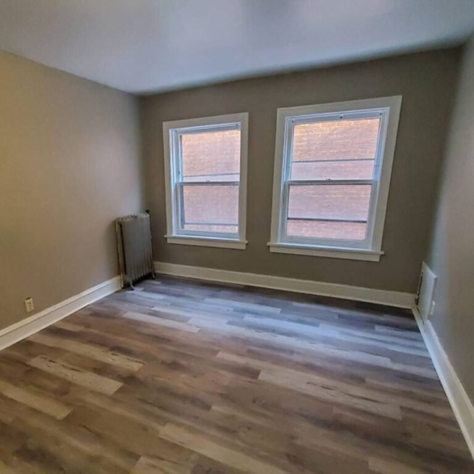
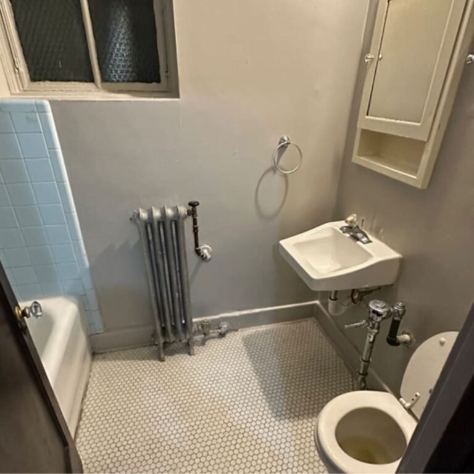
The overall layout and design of our spacious studio apartments is intended to maximize functionality and comfort while still maintaining an open and uncluttered feel. All are on the ground floor, and very close to the garages, storage and laundry facilities. The kitchen features a large eat-in dining area alongside a larger main living area suitable for a partition or room divider for additional privacy and separation. Light colors, large windows, and additional built-in closets make it feel large and roomy. All units have bathtubs, ceiling fans and blinds included!
- Floor: Ground
- Studio · 1 bath
- 600 sq ft
- $725/month
- $725 deposit
One Bedroom
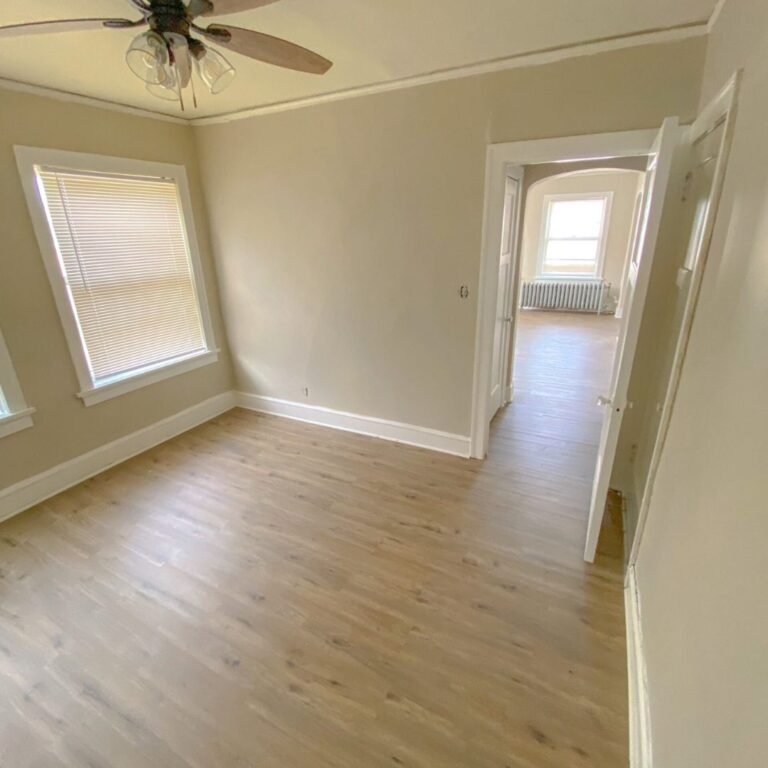
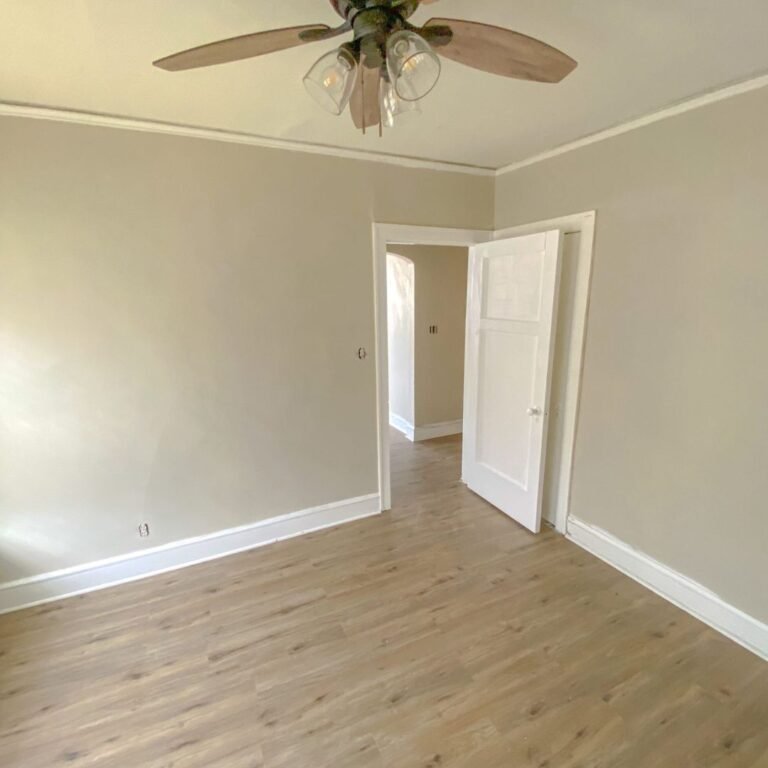
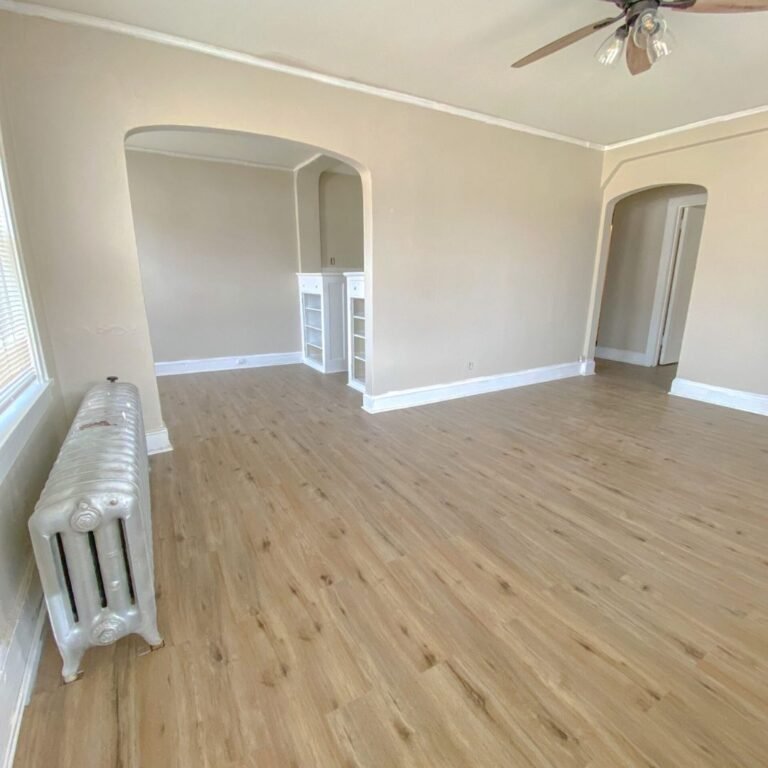
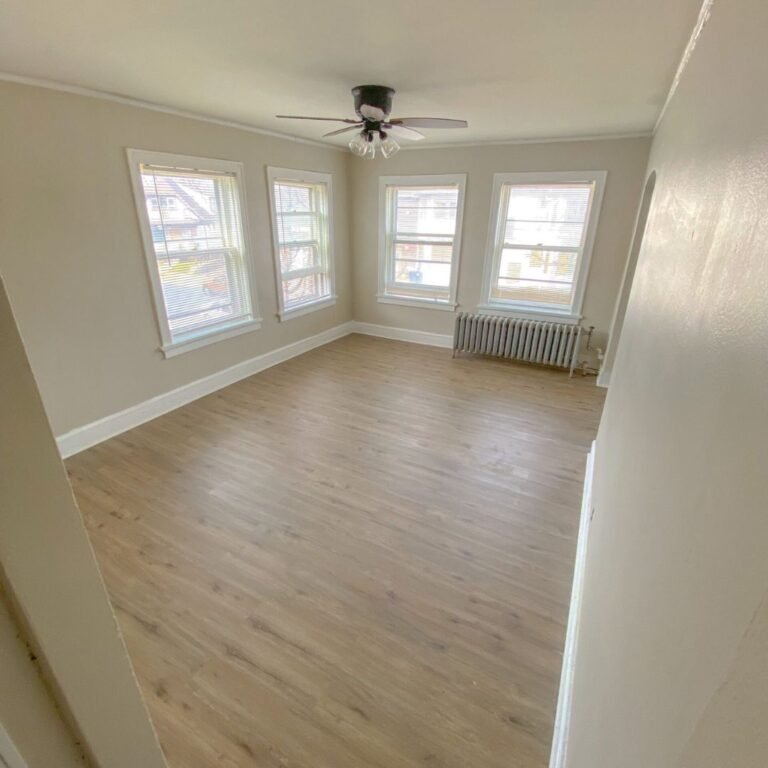
Our classic One Bedroom layouts vary with courtyard, street, and park views available. These spacious designs maximize functionality and comfort while still maintaining an open and uncluttered feel. The kitchen features a large eat-in dining area alongside a large main living area. Light colors, large windows, and additional built-in closets make it feel large and roomy. All units have bathtubs, ceiling fans and blinds included!
- Floor: All
- 1 bed · 1 bath
- 750 sq ft
- $825/month
- $825 deposit

Two Bedroom
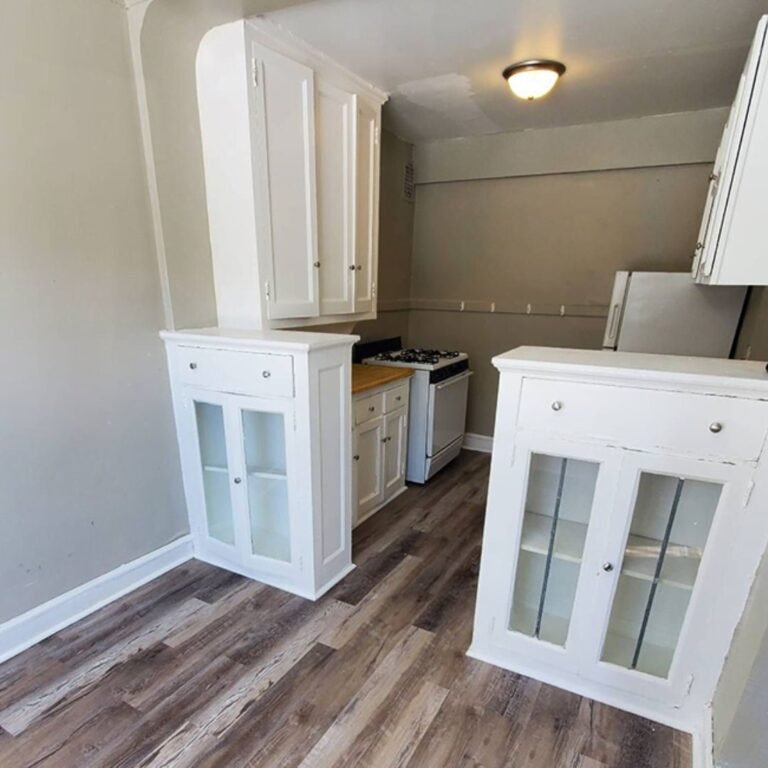
This unique Two Bedroom layout is central to all entrances on the ground floor with direct view of Reserved Parking. This extra spacious design is great for a larger family or roommates and maximizes functionality and comfort while still maintaining an open and uncluttered feel. The kitchen features a large eat-in dining area alongside an extra large main living area. Light colors, large windows, and additional built-in closets make it feel large and roomy. All units have bathtubs, ceiling fans and blinds included!
- Floor: Ground
- 2 bed · 1 bath
- 900 sq ft
- $985/month
- $985 deposit

Amenities
Access & security
- Keyfob + Bluetooth smartphone entry with remote unlock
- AI-powered security & monitored camera system
Delivery & convenience
- Amazon Hub Locker in the main foyer
- Automated entry for GrubHub & ReadyRefresh
Laundry
- Coinless laundry with seating & large folding areas
- Free mobile charging & Wi-Fi in laundry room
Community
- Business center via the adjacent public library
- Community room & on-site gym
- Renovated landscaping & curb appeal
Parking & storage
- Reserved parking & rentable garages
- Secure private 24/7 storage — coming soon
Frequently Asked Questions
Built in 1925 and fully renovated top to bottom, with renovations ongoing on remaining units.
Studios are 600 sq ft, one-bedrooms are 750 sq ft, and two-bedrooms are 900 sq ft — all with one bathroom.
Washington Park (135 acres) sits directly across the street, with the Washington Park Branch Library next door.
Lines 57 and 30 stop directly outside; Line 21 is a couple of blocks south.
Through the Amazon Hub Locker in the main foyer, with automated entry set up for GrubHub and ReadyRefresh as well.
Secure private 24/7 storage is coming soon, in addition to current reserved parking and rentable garages.
